
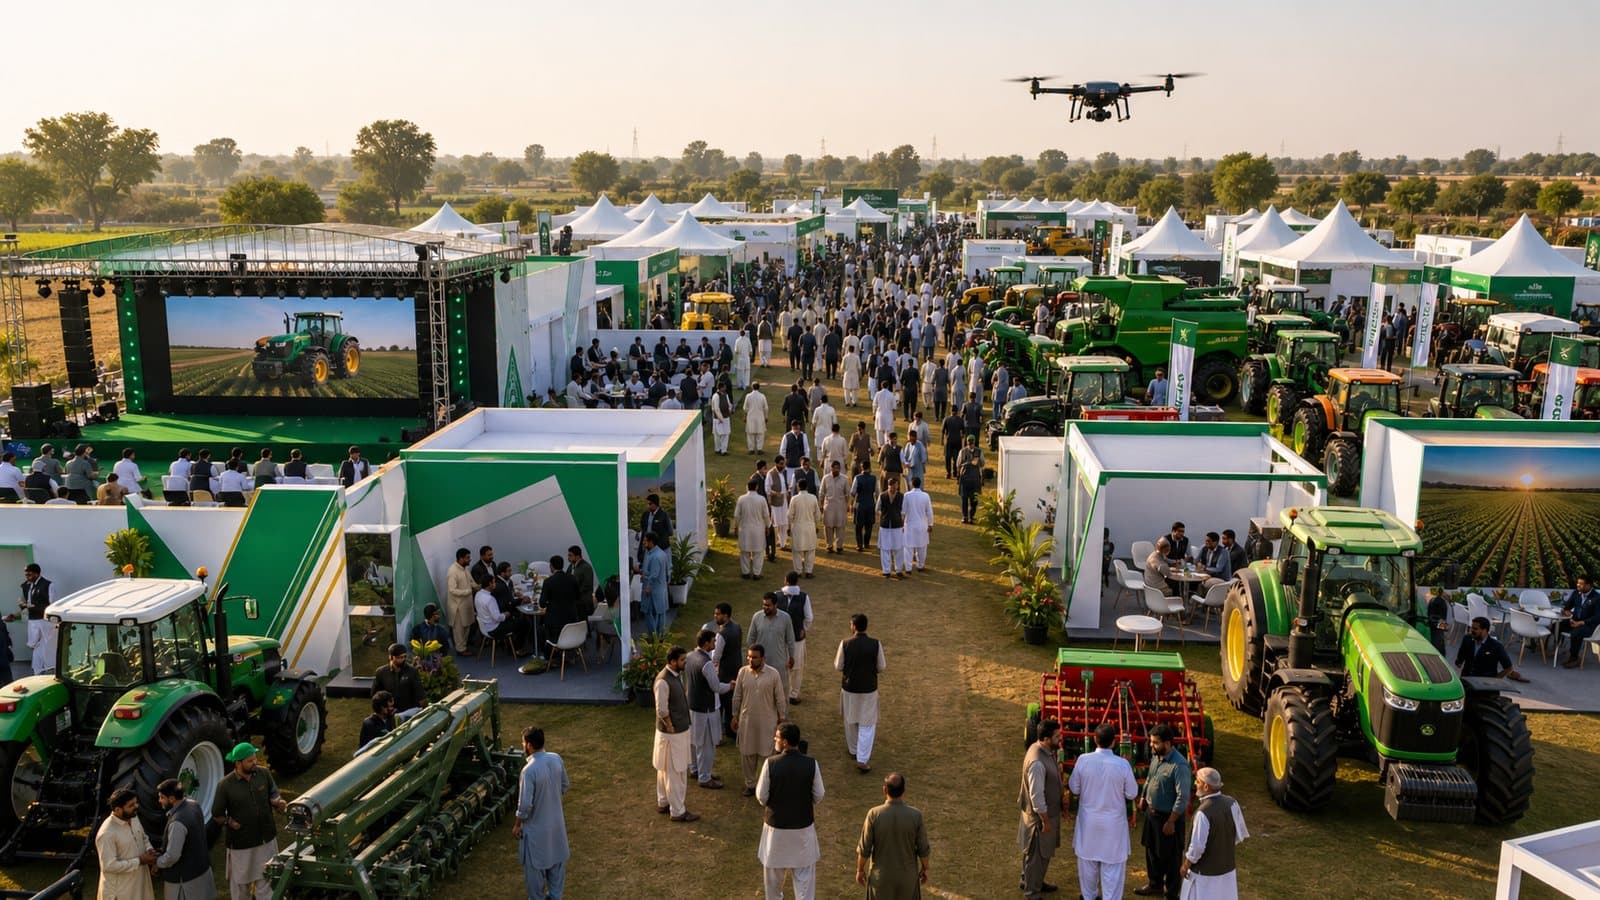
One connected field, built for movement and discovery
Six avenues radiate from Kissan Chowk, so every visitor passes the centre and no avenue is the one at the back. Explore all 12 zones, the live demo arena, visitor services and safety routes — designed for 74 partner brands + 24 Kissan Bazaar counters.
Agri Expo. Where It Belongs — In the Field.
Select an area and plan your route
Use the filters to focus on exhibition zones, live demonstrations or visitor services. Every exhibition zone connects directly to its booking enquiry path.
Six avenues radiate from Kissan Chowk — every zone sits the same distance from the centre, so no avenue is the one at the back.
Six avenues, twelve zones
12 Kissan Bazaar counters line the main gate walkway and 12 sit inside six zones — 24 at launch.
Open ground · 12o’clock
Semi-covered avenue · 2o’clock
Covered avenue · 4o’clock
Covered avenue · 6o’clock
Covered avenue · 8o’clock
Covered avenue · 10o’clock
Pinch to zoom, or use the avenue list above.
Arrival
Bypass Road → parking → Main Gate (south)
Visitor flow
Main Gate → Bazaar Street → Kissan Chowk → any avenue
Safe operations
Demo arena is north, on its own service route
Simple visitor flow
Parking and Gate A lead to registration, the Central AgriFest Stage and every themed pavilion route.
Separate machinery access
Demo fields and exhibitor unloading use controlled service routes away from visitor movement.
Safety-led operations
Moving machinery, drone flights and utilities remain conditional on final operations approval.
Accessible core route
The main visitor route keeps registration, central services and priority zones within easy reach.
Commercial masterplan only. Final stall numbers, plot dimensions, utilities and event-day routes are confirmed after ground survey and operations approval.
Floor plan and allocation questions
Clear answers to help you decide and plan.
Is the published floor plan final?
The interactive plan is the commercial masterplan. Final stall numbers, plot dimensions, utilities, safety corridors, parking and event-day routes are confirmed after the ground survey and operations approval.
Can an exhibitor request a specific zone or location?
Yes. Exhibitors can submit a preferred zone, footprint and demonstration requirement. Allocation depends on package type, availability, site operations and written confirmation.
How are machinery and drone areas separated from visitors?
The plan uses controlled demonstration fields, safety buffers and service routes. Final access barriers and operating procedures depend on equipment, permissions and the approved safety plan.

Choose your field position early
Share your preferred zone, display footprint and demo requirement. Our team will confirm the best available allocation.